Kitchen
Stainless appliances, premium cabinetry, quartz-look counters, full-size fridge, induction or gas range.

Welcome to The Maui — one of our most spacious tiny home models. Spanning 910 sq ft with 2 bedrooms and 2 bathrooms, this exceptional home offers the
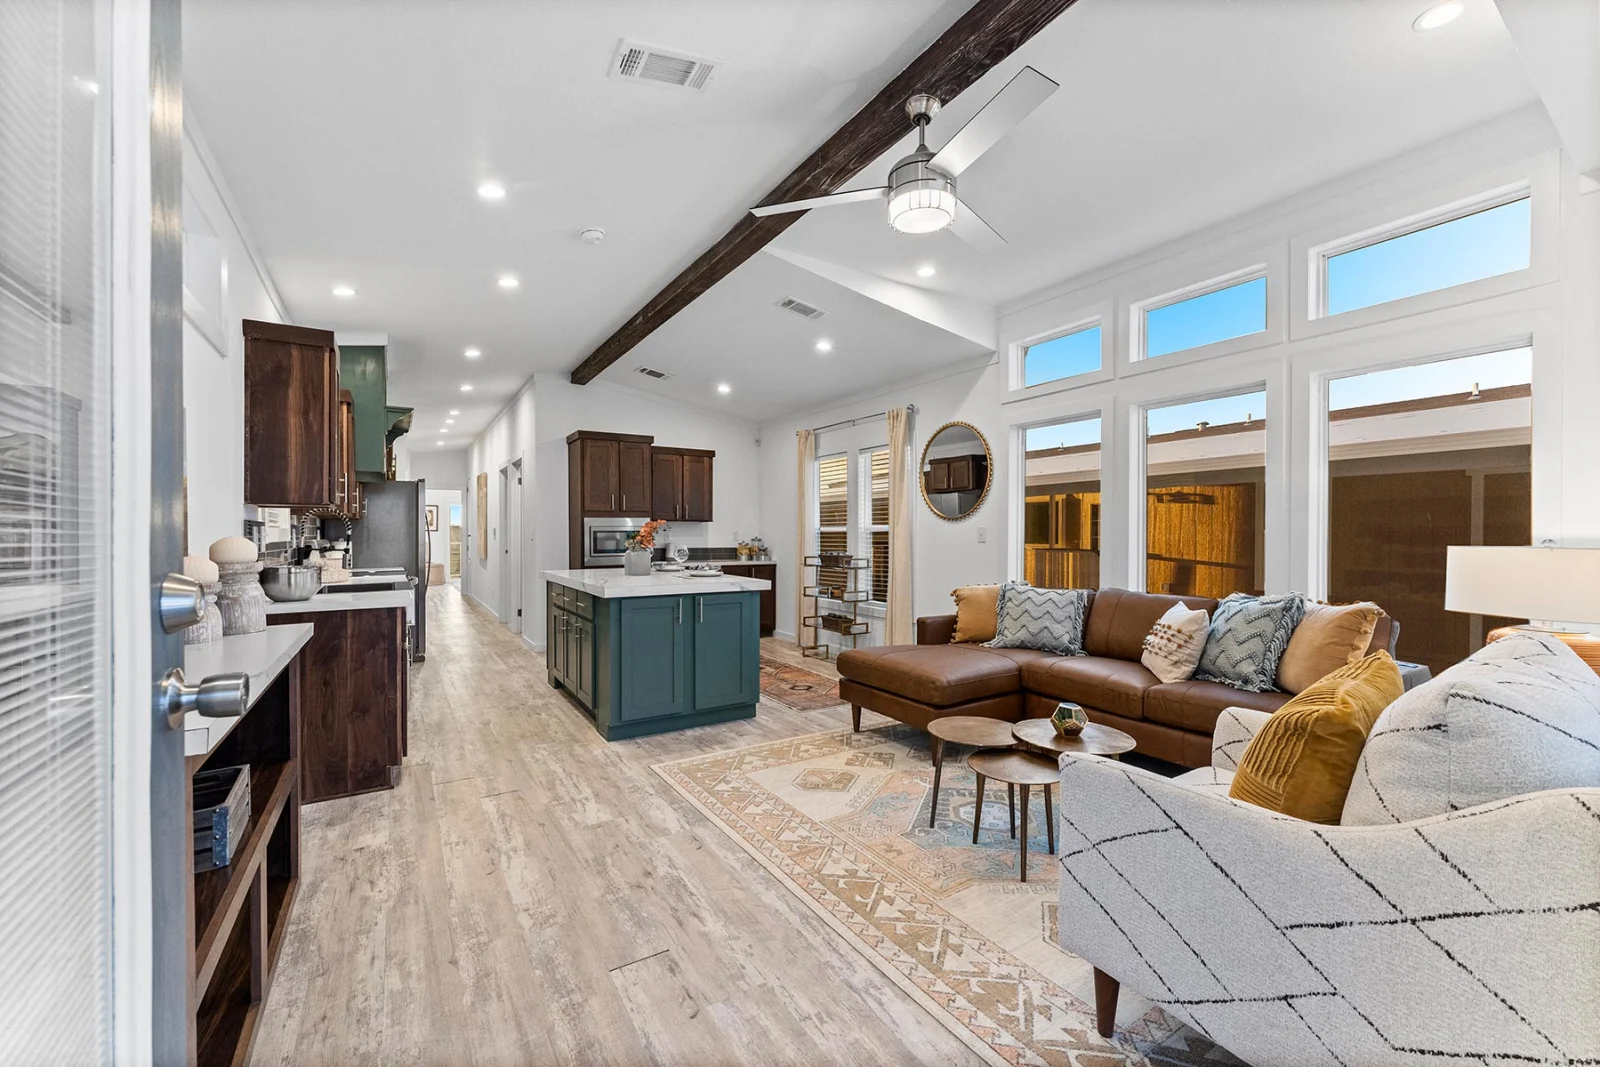
The Maui is the resort-style 2-bedroom in our 910-square-foot HUD lineup. Two full bedrooms, two full bathrooms, and a vaulted open-plan living area that feels considerably larger than the footprint suggests — because the design choices were optimized for openness rather than space-efficiency.
The defining feature is the vaulted ceiling running the full length of the kitchen-living-dining zone, anchored by a dark-stained structural ceiling beam. The kitchen sits along the back wall with walnut-stained shaker base cabinets, white upper cabinets, white quartz countertops, and stainless appliances. The island is the showpiece — its base is painted deep teal (a real factory color option, not a vinyl wrap), topped with white quartz, with seating for two on the living-room side.
The living area opens onto the kitchen as a single great room. Brown leather sectional with mustard and saddle throw pillows, a beige patterned Berber area rug, low coffee table, and tall casement windows on the right wall flooding the room with afternoon light. The vaulted ceiling and the side wall of windows together give the room a coastal-resort feel that’s rare in the 900-sq-ft single-wide category.
Two bedrooms sit at the rear of the home with a single full bathroom between them, plus an additional half-bath off the primary suite (the 2BA in 2BR/2BA). Both bedrooms are sized for queen beds with reach-in closets. Wide-plank LVP flooring throughout.
Spec: 910 sq ft, 2BR/2BA, HUD-certified single-wide, 14′ transport width, foundation install. From $77,899 factory-direct with free delivery within 1,000 miles of Smithville, TX. Typical all-in installed: $86,000-$100,000. Featured on our Tennessee state page — popular as a short-term rental investment in the Smoky Mountains because the design photographs beautifully on listing sites.
Premium finishes are standard, not an upsell. No "builder-grade" base spec here.
Stainless appliances, premium cabinetry, quartz-look counters, full-size fridge, induction or gas range.
Walk-in shower, modern fixtures, high-grade tile, pre-plumbed for tankless hot water.
Built-in storage, abundant natural light, closet system, pre-wired for ceiling fan.
Heat-pump HVAC, R-30 roof + R-21 walls, low-E windows, ENERGY STAR appliances.
Certified electrical, plumbing, HVAC. Meets or exceeds HUD code and local requirements.
Steel-reinforced frame, weather-resistant siding, impact-rated roofing, high-grade insulation.
Fast response — we reply within 1 business day. No obligation, no pressure.
Prefer to call? (737) 413-9542 · Mon–Sun 9–5 CT