Quick answer
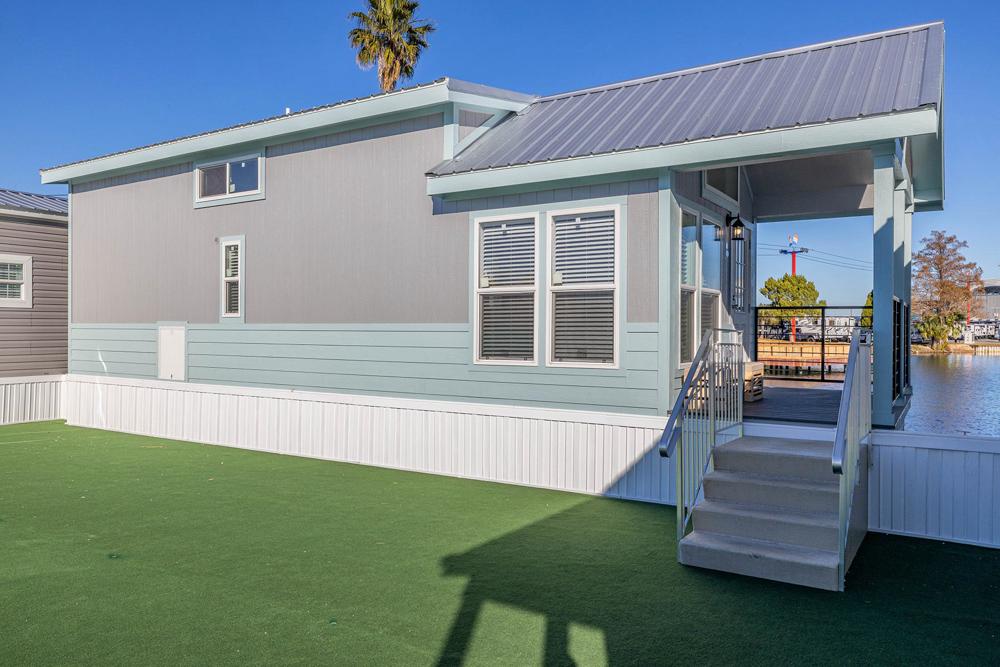
A tiny home with loft uses vertical space to add a sleeping or storage area above the main living floor, typically accessed by a stair or ladder. Lofts add 60–200 sq ft of usable space without expanding the footprint. Livable lofts need at least 36–42 inches of headroom at the peak, a stair (not a ladder) if you’ll use it nightly, and a north-facing window for ventilation. Park models with sleeping lofts start at $42,899; THOWs with lofts run $70,000+. Every Tiny Homes USA park model under 500 sq ft has a sleeping loft as standard.
Why lofts work in tiny homes (and where they go wrong)
In a tiny home, the loft is the workhorse that lets you carve out a dedicated sleeping zone without eating into your living and kitchen footprint. Done right, a loft makes a 399-sq-ft park model feel like a 1-bedroom apartment. Done wrong, you end up with a glorified shelf you crawl onto once and then abandon for the convertible sofa.
The difference comes down to four design choices: headroom, access, ventilation, and whether the rest of the layout treats the loft as a primary bedroom or an afterthought.
Loft design rules: what makes a loft genuinely usable
1. Headroom: 36 inches is the minimum, 48+ inches is comfortable
You can’t put a king-size mattress under 30 inches of headroom and expect to sleep there. The minimum workable headroom for a sleeping loft is 36 inches at the peak (enough to sit up in bed). 42 inches lets you change clothes without leaving. 48+ inches feels like a proper bedroom. The peak headroom in our park models with lofts (Hayden, Cardinal, Cedar Ridge) is 48 inches, which is why guests routinely report the loft sleeps better than a guest bedroom in a traditional 2-bedroom house.
2. Access: stair vs ladder is the single biggest livability decision
Ladders save 12–15 sq ft of floor space vs stairs. They’re also the #1 reason loft-equipped tiny homes get listed for resale within 18 months. If you’ll climb to the loft more than once per day, you want stairs — full-tread stairs with handrails, even if they’re the steeper "ship’s ladder" style. Our Cardinal park model uses solid stained-pine treads with a black cable-railing system — aesthetically beautiful and structurally indistinguishable from a regular staircase.
3. Ventilation: a loft window is non-negotiable
Hot air rises. A loft without a dedicated opening window will be 8–15 degrees warmer than the living floor below in summer and stifling on any night above 75°F outside. Every loft in our lineup has at least one operable window plus a ceiling fan rated for the loft cubic footage.
4. Layout: does the loft replace or supplement a "real" bedroom?
In our 399-sq-ft Hayden, the loft IS the primary bedroom — there’s no other bed location. That works because the loft is sized and accessed for daily use. In our larger 640-sq-ft Key West and 765-sq-ft Bliss, the loft supplements a downstairs primary bedroom — it’s used as a guest sleep zone or office. Both work, but they require different feature sets (size of loft, type of access, presence of downstairs sleeping).
8 tiny home with loft floor plans worth studying
1. The Hayden (Tiny Homes USA) — 399 sq ft, sleeping loft over kitchen, $42,899
Our most popular park model. Vaulted ceiling drops to 48″ over the loft mattress. Loft is accessed by a stair on the kitchen wall, freeing the living area for a full sofa. Dormer-style high windows give the loft natural light without sacrificing privacy.
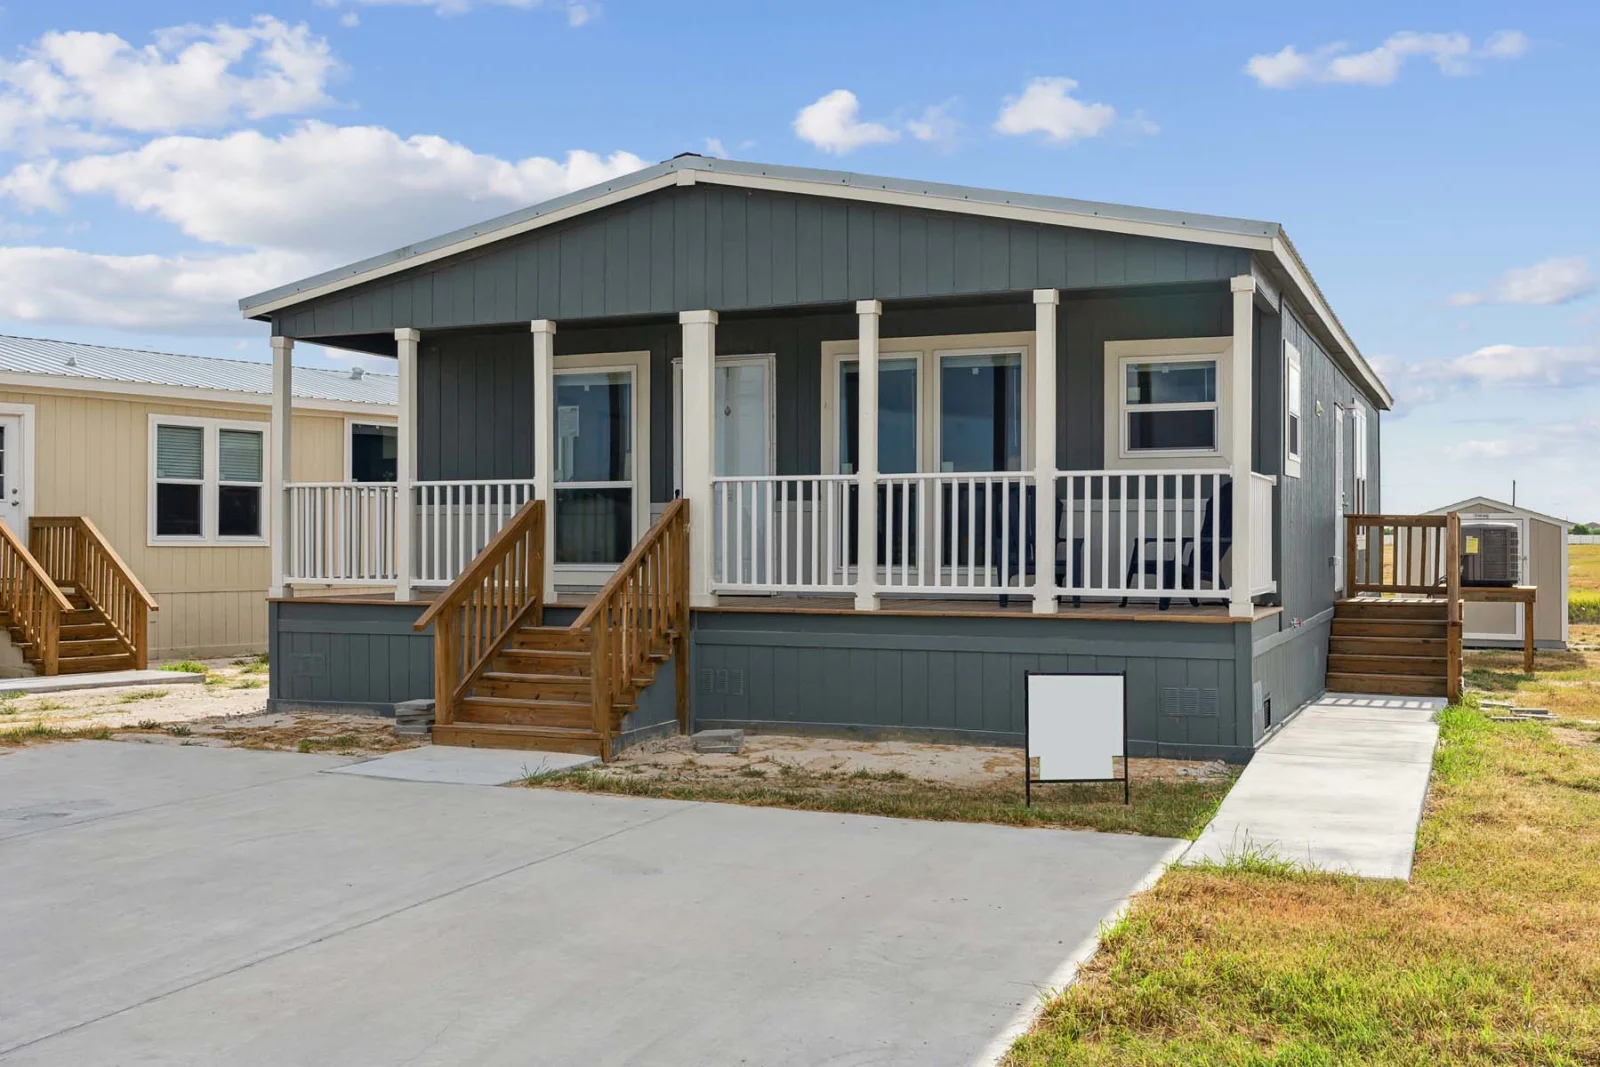
2. The Cardinal (Tiny Homes USA) — 399 sq ft, modern-farmhouse with stair-loft, $42,899
Same platform as the Hayden but with stained-pine stair treads to a wide-open loft. Cable-railed loft edge keeps sightlines open. Best-selling loft layout in 2025.
3. The Cedar Ridge (Tiny Homes USA) — 399 sq ft, A-frame with vaulted loft, $42,899
Mountain-style A-frame profile gives even more vertical space in the loft — full standing room at the peak. Best for tall sleepers.
4. The Key West (Tiny Homes USA) — 640 sq ft, cathedral ceiling + guest loft, $54,899
Loft is supplemental, used as a guest sleep zone above the kitchen. Downstairs has a full primary bedroom. Cathedral ceiling makes the loft feel like a proper second floor.
5. Tumbleweed Cypress 24 — 192 sq ft, ladder-accessed sleeping loft, ~$70K
Classic THOW format. Ladder access keeps floor space open downstairs but limits daily use of the loft.
6. ESCAPE Traveler Vista — 269 sq ft, two loft option, ~$85K
Two-loft THOW — one sleeping loft over the kitchen, one storage loft over the bath. Maximizes vertical space at the cost of headroom under the lofts.
7. Modern Tiny Living Steel Magnolia — 224 sq ft, stair-accessed loft, ~$95K
One of the few THOWs with full stair access to the loft. Stairs eat ~20 sq ft of downstairs space but make the loft daily-usable.
8. Custom timber-frame loft (various builders) — 400–800 sq ft, exposed-beam loft, $120K+
The premium category. Exposed timber beams, full-height standing room throughout the loft, and architectural detailing that makes the loft the feature of the home rather than a hidden sleeping nook.
Code requirements: what you legally need for a loft
For ANSI A119.5 park model RVs (our lineup): loft must have a minimum 36″ headroom at the peak, a fire-rated stair or ladder, and a smoke detector. No emergency egress (escape window) is required because the unit is RV-classified.
For HUD-code manufactured tiny homes: emergency egress required from any room used for sleeping, including lofts. Most loft layouts in HUD-code homes include a dedicated egress window sized to IRC standards (24″ minimum opening).
For THOWs (RVIA): similar to ANSI A119.5 — no egress required, minimum 36″ loft headroom standard.
Loft mistakes that ruin a tiny home (avoid these 5)
- Ladder when you needed a stair. Saves 15 sq ft, costs 80% of nightly use over 24 months.
- No loft window. 8–15°F summer temperature delta from living floor. Unlivable in any climate.
- Loft over the bathroom. Toilet plumbing odors rise. Bathroom exhaust ducting is rarely tight enough to prevent it.
- Loft narrow enough that the bed touches both walls. Makes the bed unmakeable from the floor. Plan for at least 12″ clearance on the longer bed sides.
- Skylight without operable opening. Greenhouse effect cooks the loft in summer. If you want skylights, use the venting kind.
See loft-equipped homes in our lineup
The Hayden — 399 sq ft sleeping-loft park model from $42,899
The Cardinal — stair-loft farmhouse-style park model from $42,899
The Cedar Ridge — A-frame vaulted loft mountain park model from $42,899
The Key West — 640 sq ft with cathedral ceiling + guest loft from $54,899