Quick answer
Tiny home dimensions are governed by certification standard and road-transport limits. THOWs (RVIA): max 8’6″ wide × 13’6″ tall (legal for civilian towing without a permit), typically 16–30 ft long. Park model RVs (ANSI A119.5): max 11’6″ wide × 13’6″ tall (transported with oversize-load permits), typically 36–42 ft long, 399–765 sq ft. HUD-code manufactured tiny homes: single-wide up to 14’ wide × 76’ long (single-section), or double-wide 28’ wide × 76’ long (two sections), 600–1,800 sq ft. Modular (IRC code): any dimension that ships in transportable sections, typically 1,200–3,000 sq ft.
Why tiny home dimensions matter (it’s mostly about the road)
Every tiny home dimension you’ll see in a brochure exists because of a transportation rule. The 8’6″ THOW width? That’s the maximum unpermitted vehicle width on US highways. The 11’6″ park-model width? That’s the largest oversize-load permit most states will issue routinely. The 14’ HUD single-wide width? That’s the largest oversize permit any state will issue for a single shipment. Every category is sized to fit through a transportation door.
The 4 federal certifications and their max dimensions
1. RVIA (Recreational Vehicle Industry Association) — THOWs and travel trailers
- Max width: 8’6″ (civilian-towable without permits)
- Max height: 13’6″ (US highway clearance)
- Max length: 40 ft (varies by state)
- Typical use: Tiny homes on wheels (THOWs), travel trailers
- Typical sq ft: 100–320 sq ft
2. ANSI A119.5 — Park Model RVs
- Max width: 11’6″ (per ANSI standard); some states allow up to 12’ with permits
- Max height: 13’6″
- Max length: 45 ft per ANSI; oversize-load permits required for all transports
- Typical use: Park model RVs (our entire park-model lineup)
- Typical sq ft: 399–765 sq ft
3. HUD Code — Manufactured Homes
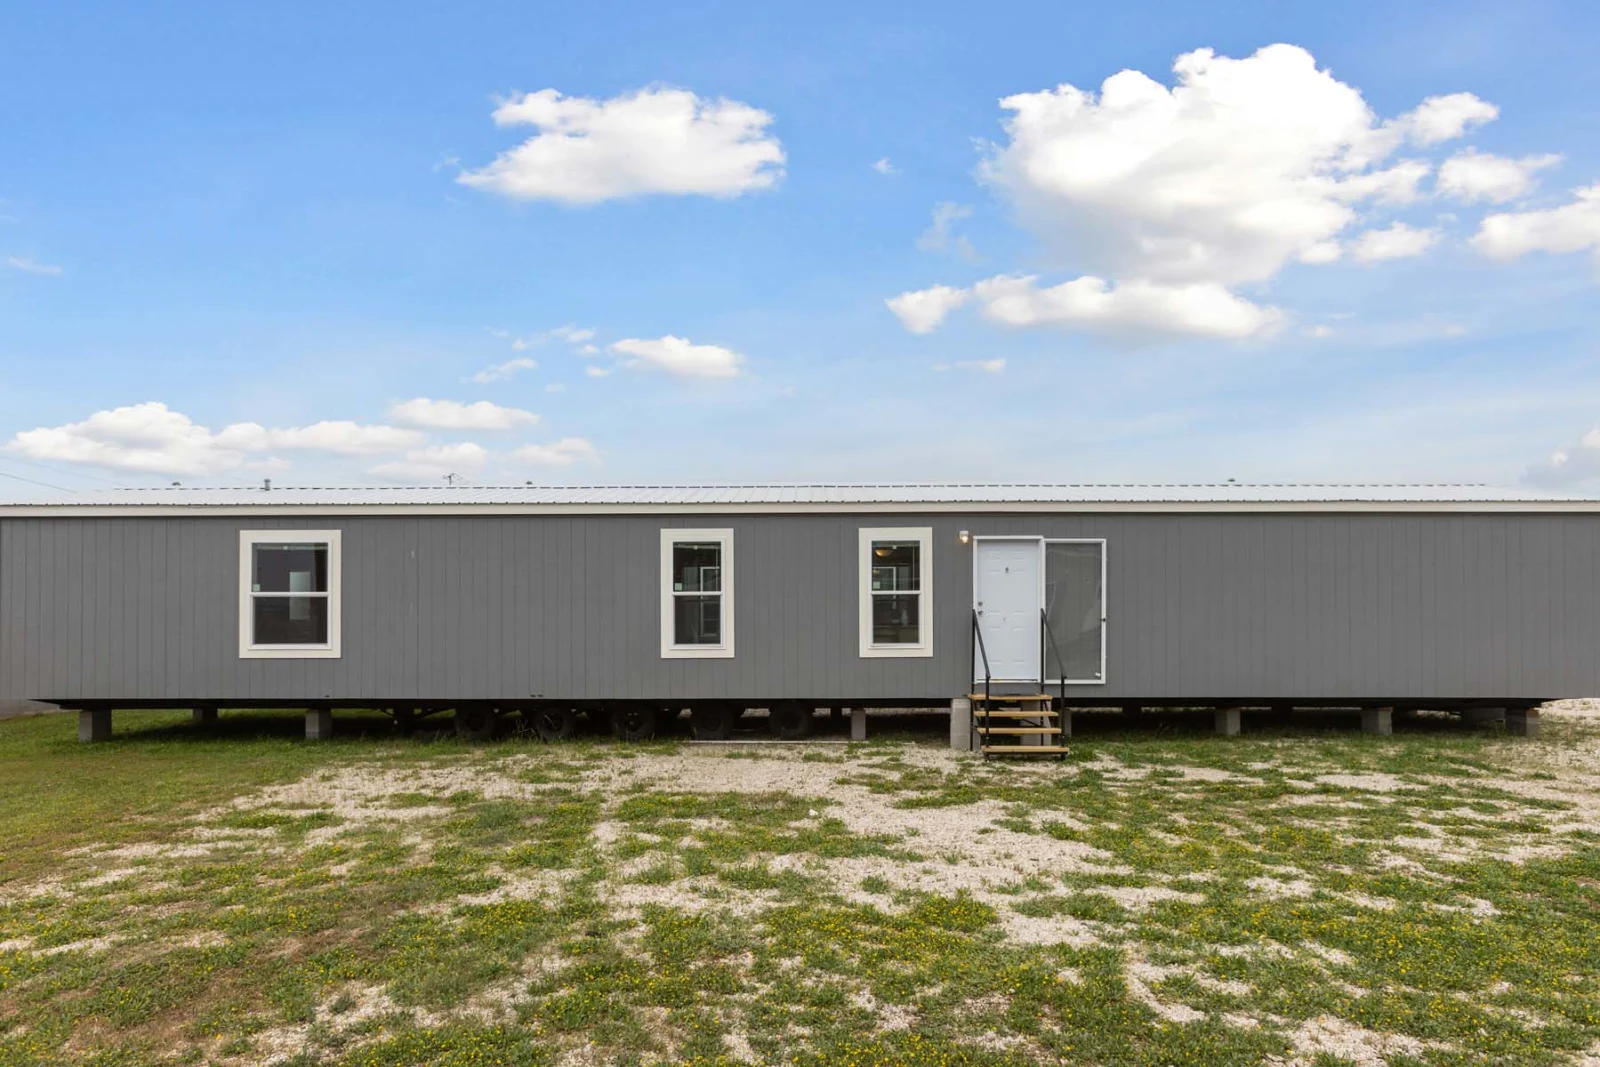
- Single-wide max: 14’ wide × 76’ long, ~13’ tall (highway transport)
- Double-wide: ships as two 14’ sections, joined on-site to 28’ total width
- Triple-wide: ships as three sections, joined to 42’ total width
- Typical use: Manufactured single-family homes (our Homestead, Birch, Casablanca, etc.)
- Typical sq ft: 600–2,500+ sq ft
4. IRC (International Residential Code) — Modular Homes
- Dimensions: Any size that ships in transportable sections. Joined and finished on-site like site-built construction.
- Typical use: Modular homes (our Orion is a Skyline-built IRC modular)
- Typical sq ft: 1,200–3,000+ sq ft
The 12 most common tiny home sizes (with real models)
| Sq ft | Width × Length | Category | Example model |
|---|---|---|---|
| 144 | 8'6″ × 17' | THOW (RVIA) | Tumbleweed Roanoke |
| 204 | 8'6″ × 24' | THOW (RVIA) | Tumbleweed Cypress 24 |
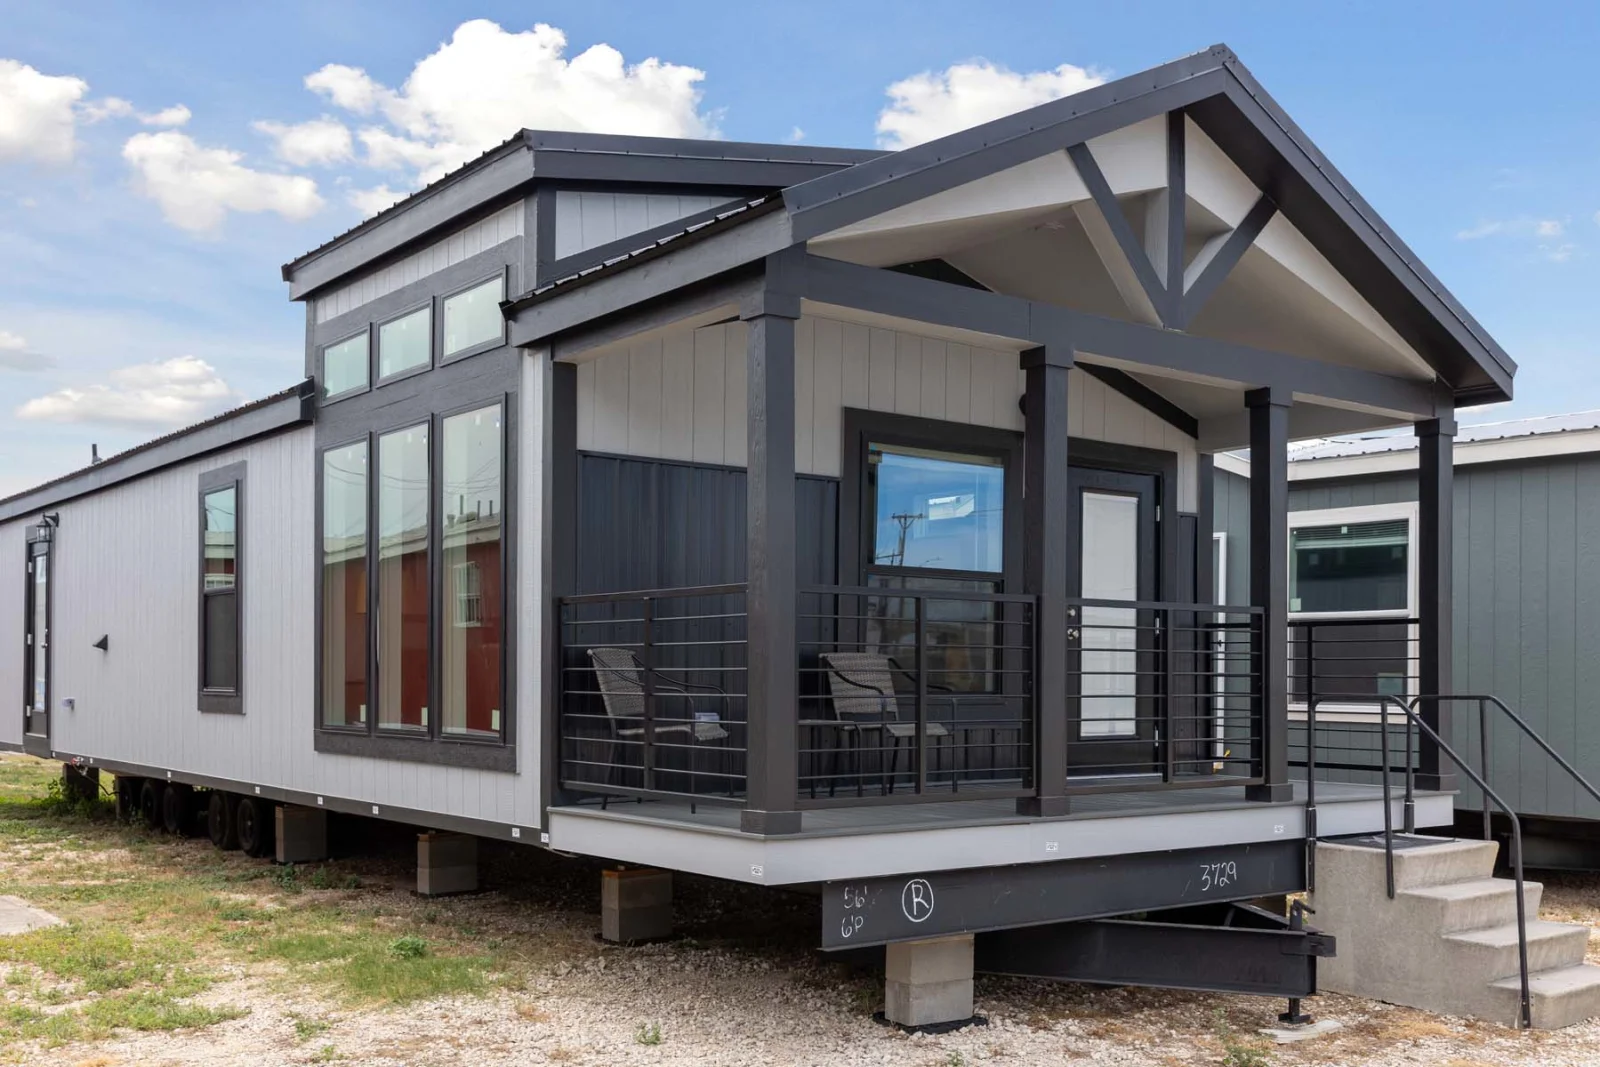
| 399 | 11'6″ × 36' | Park Model (ANSI) | Our Hayden, Cardinal, Cedar Ridge |
| 443 | 11'6″ × 40' | Park Model (ANSI) | Our Lagoon |
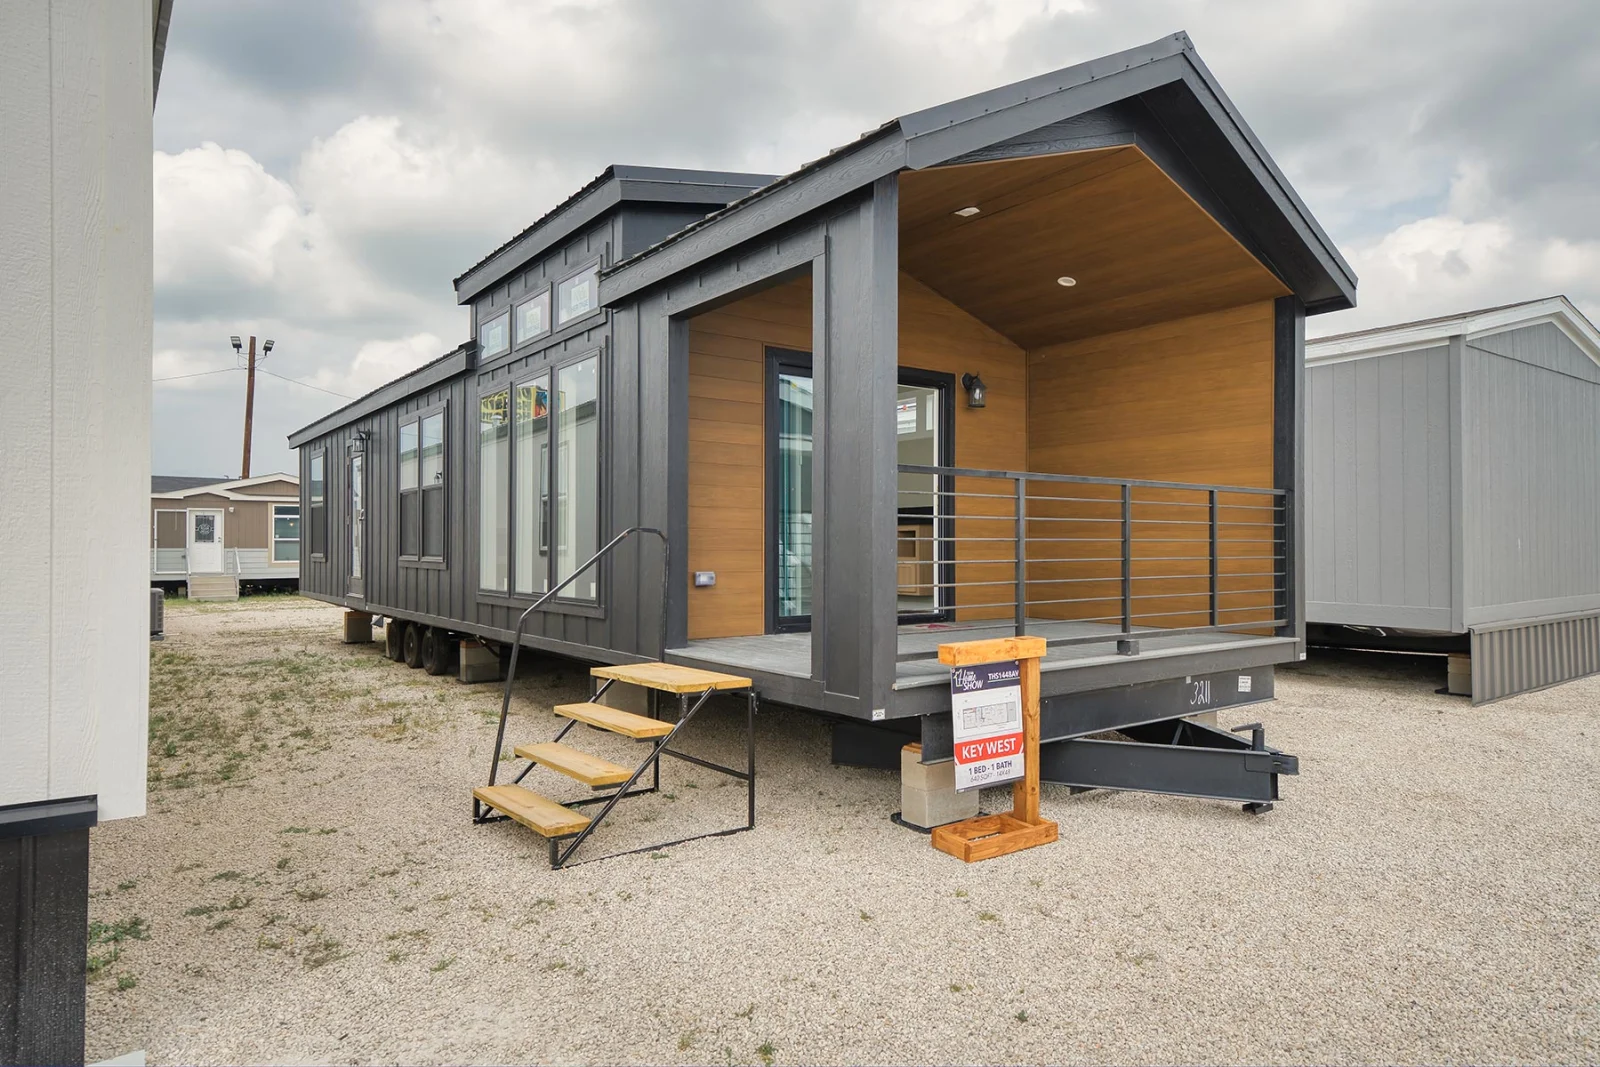
| 640 | 12' × 53' | Park Model (ANSI) | Our Key West, Scottsdale |
| 748 | 12' × 62' | Park Model (ANSI) | Our Sydney |
| 765 | 12'6″ × 61' | Park Model (ANSI) | Our Bliss (2BR) |
| 850 | 14' × 61' | HUD Single-Wide | Our Casablanca (2BR) |
| 1,020 | 14' × 73' | HUD Single-Wide | Our Retreat |
| 1,153 | 14' × 82' | HUD Single-Wide | Our Birch, Jazz (3BR) |
| 1,613 | 28' × 58' | Modular (IRC) | Our Orion (3BR) |
| 1,699 | 28' × 61' | HUD Double-Wide | Our Anor |
Choosing your tiny home dimensions: 4-question checklist
- Will you tow it? If yes (THOW), max 8’6″ wide. If no, you have many more size options.
- Do you need permits each move? Park model RVs > 8’6″ wide require oversize-load permits every time you transport — including the initial factory-to-lot delivery. We handle this for delivery; future moves are at your cost.
- What’s your road access? Some rural sites have narrow driveways, low-clearance bridges, or tight switchbacks that make 14’-wide HUD homes impossible to deliver. We assess delivery feasibility on every quote.
- What classification do you need? RV-classified (ANSI/RVIA) is faster to permit but limited to RV/ADU zones in many places. HUD-certified gives you primary-residence flexibility but requires a permanent foundation.