Quick answer
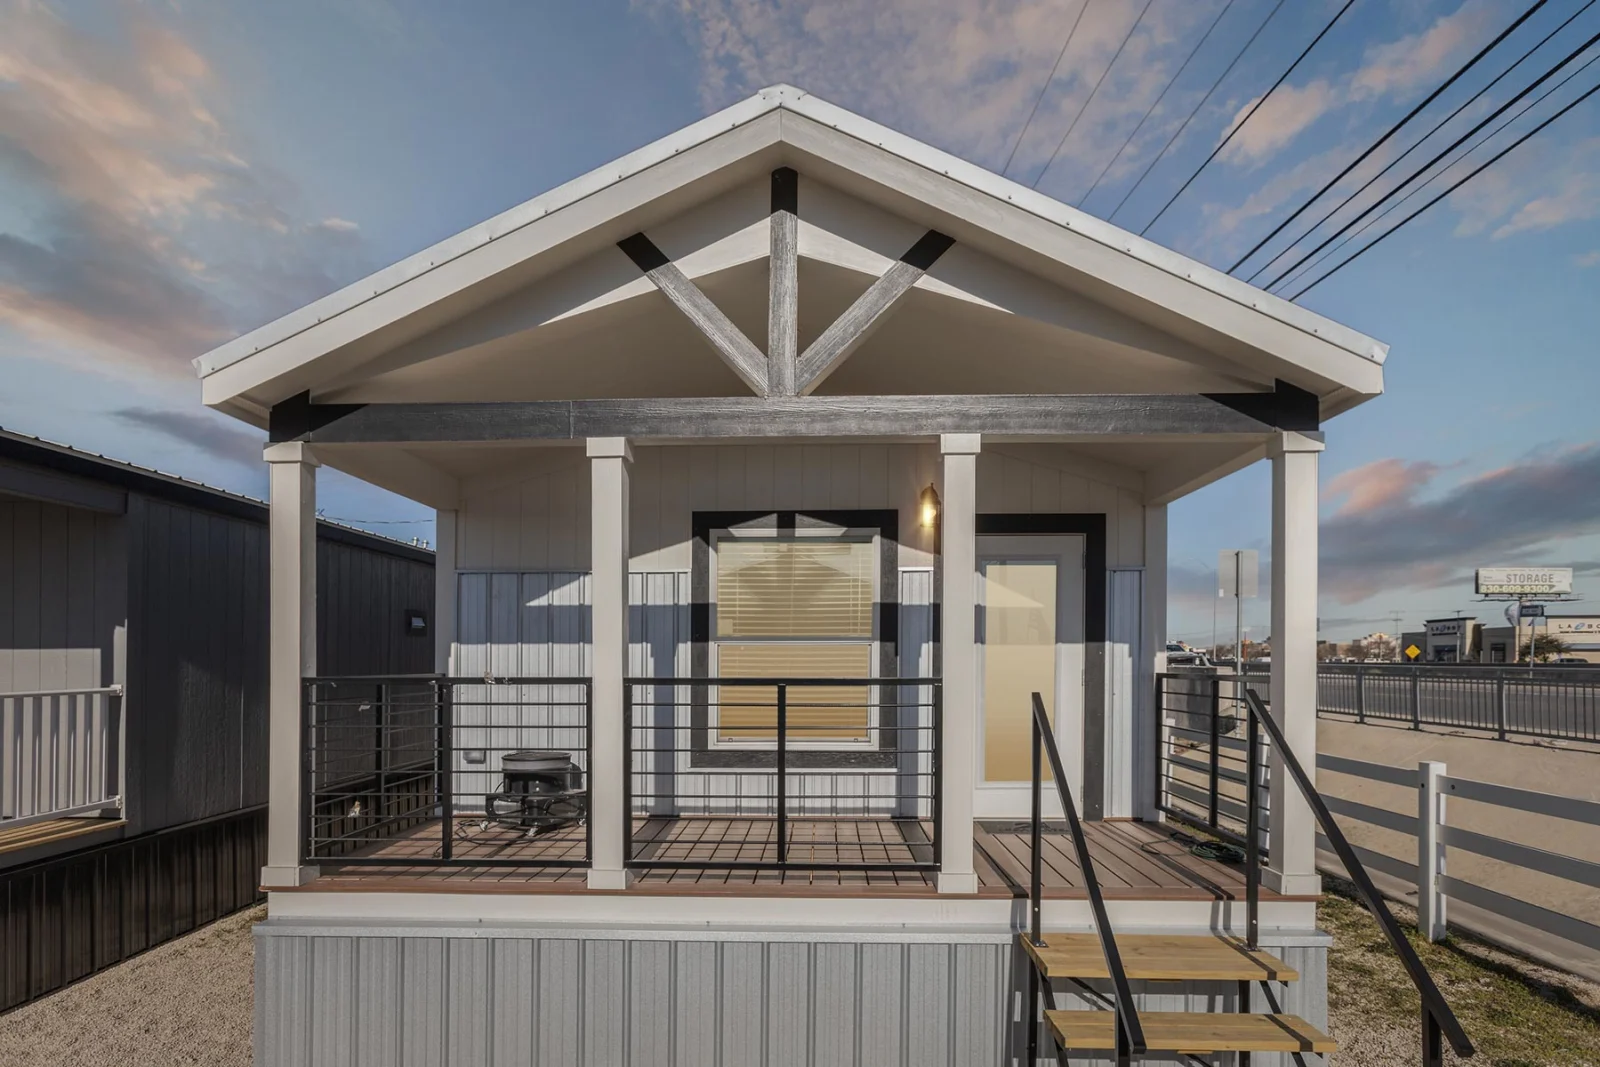
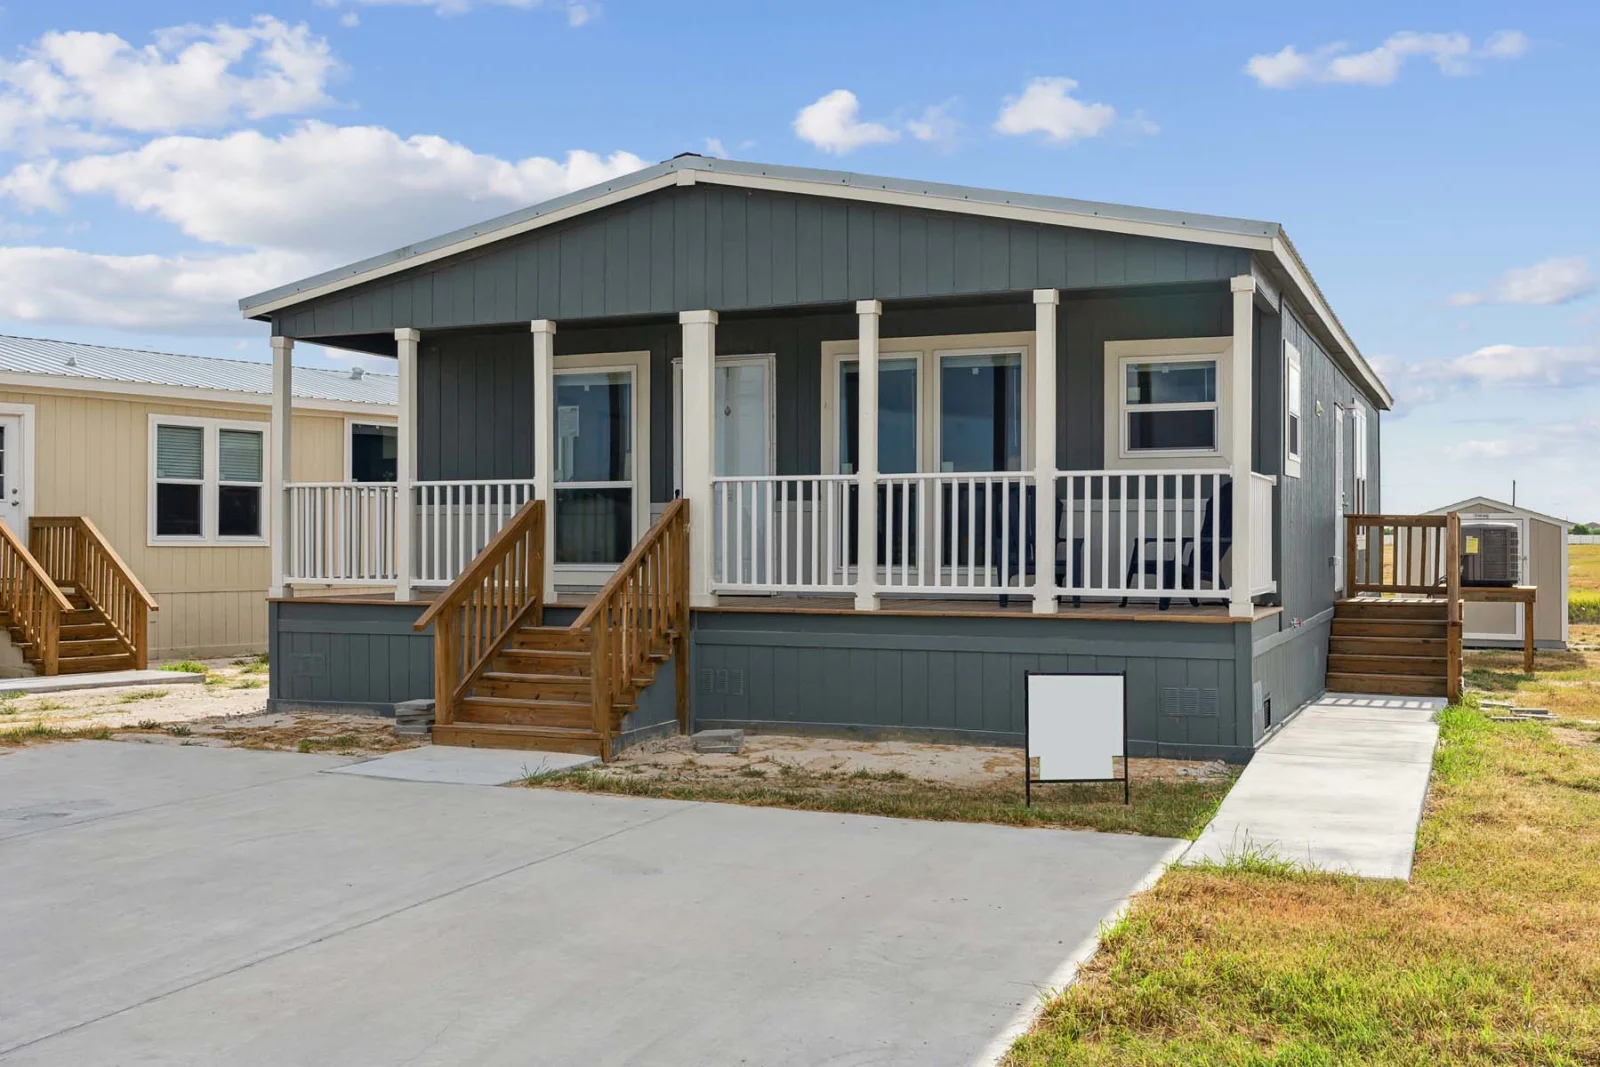
A farmhouse modular home is a factory-built IRC-code modular constructed with farmhouse-style exterior and interior detailing — including black trim, board-and-batten siding, metal roofing accents, shiplap, stained-wood ceiling beams, and white shaker cabinetry. Farmhouse modular homes typically range from 1,800 to 3,400 sq ft at $185,000–$295,000 factory-direct ($235K–$385K all-in installed). Three farmhouse style variants dominate 2026 builds: Classic Farmhouse (white siding, black window trim, front porch, wood accents), Modern Farmhouse (Joanna Gaines-style: white + black + natural wood, minimal trim), and Cottage Farmhouse (smaller, cozier, white + sage or warm-cream palette). All available through Tiny Homes USA’s Custom Build program.
The 3 farmhouse modular styles in 2026
1. Classic Farmhouse
The traditional white-painted farmhouse aesthetic with proper proportions and natural materials. Defining features: white painted exterior (often board-and-batten or wide-lap siding), black or dark-bronze window trim, dark gabled metal roof with deep eaves, wraparound or covered front porch with square columns, mudroom entry, gabled dormers. Interior leans warm: hardwood floors, stained-wood ceiling beams, shaker cabinetry, traditional crown molding, butcher-block or quartz counters. Color palette: white walls + cream + natural wood + black accents.
2. Modern Farmhouse (Joanna Gaines style)
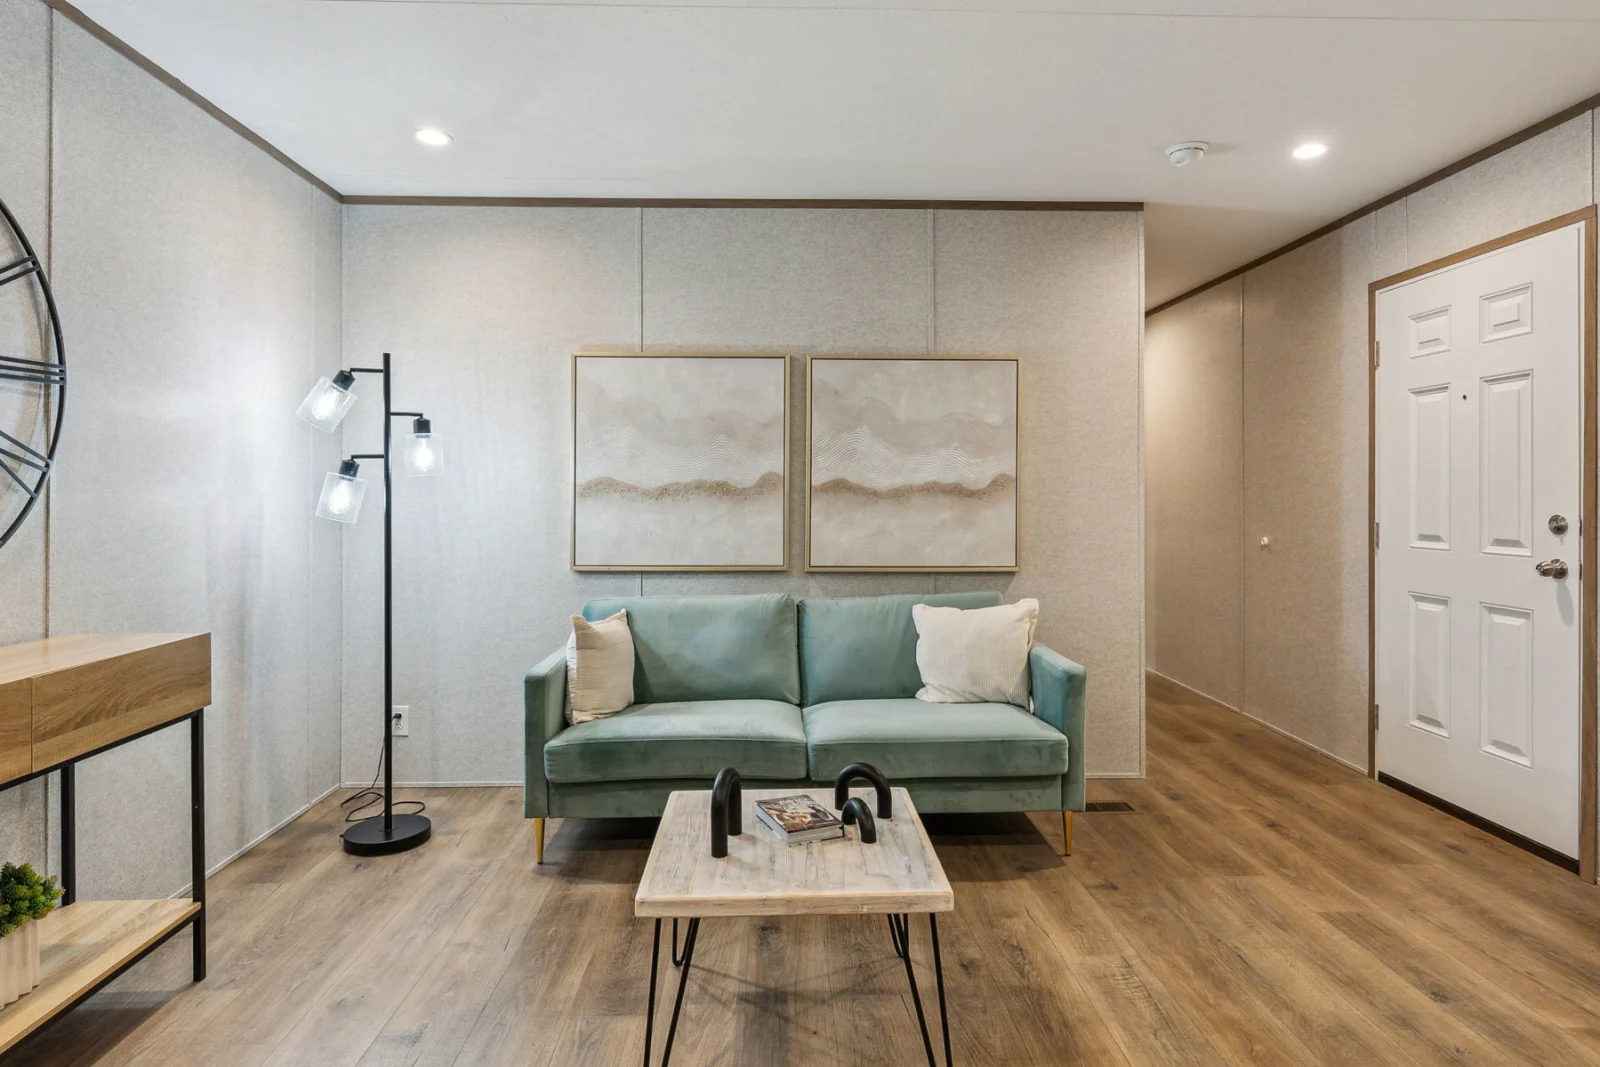
The Fixer Upper / Magnolia influence: white + black + natural-wood three-color rule applied rigorously. Defining features: stark white painted exterior with crisp black window trim, simple gabled metal roof, large picture windows on front, minimal exterior decoration. Interior is open-concept: vaulted ceilings, shiplap accent walls (often 1–2 walls, not all four), wide-plank LVP or hardwood floors, white shaker cabinets + black or matte-black hardware, butcher-block or honed quartz counters, exposed stained-wood ceiling beams. The aesthetic that dominated 2018–2026 home design.
3. Cottage Farmhouse
Smaller, cozier, warmer take. Defining features: smaller footprint (1,200–2,000 sq ft typical), white + sage or white + warm-cream palette (not black), cedar shake or board-and-batten siding mix, smaller gabled roof with cedar shake or asphalt, intimate covered porch, garden-friendly proportions. Interior leans warm and textural: cream-painted shaker cabinets, soapstone or honed white quartz counters, natural-fiber rugs, stained-wood ceiling beams, layered linen textiles. Good for retirement and second-home placements.
Popular farmhouse modular floor plans
| Plan | Size | Bedrooms | Factory price |
|---|---|---|---|
| Cottage Farmhouse | 1,200–1,600 sq ft | 2BR/2BA | $135K–$175K |
| Modern Farmhouse single-story | 1,800–2,400 sq ft | 3BR/2.5BA | $185K–$230K |
| Classic Farmhouse 2-story | 2,400–3,000 sq ft | 4BR/2.5BA | $210K–$265K |
| Modern Farmhouse with bonus room | 3,000–3,400 sq ft | 4BR/3BA + bonus | $255K–$295K |
Site-built farmhouse construction in the same size range typically runs $190–$320/sq ft = $260K–$1,090K. Modular farmhouse saves 35–50% vs equivalent site-built.
Key design elements to specify for farmhouse modular
When you order a custom farmhouse modular, these are the spec choices that make or break the aesthetic:
- Exterior siding: board-and-batten (most farmhouse-correct) or wide-lap (classic). Avoid vinyl shake or stucco for true farmhouse look.
- Window trim color: matte black for modern farmhouse; dark bronze for classic; cream or sage for cottage. White-on-white window trim reads suburban not farmhouse.
- Roof material: dark metal (charcoal, black, or weathered-bronze) or asphalt shingles in dark gray. Avoid lighter colors.
- Front porch: non-negotiable for the farmhouse aesthetic. Wraparound or full-front, with square or tapered columns. Stained-wood or composite deck.
- Interior ceiling treatment: exposed stained-wood ceiling beams or beadboard ceiling. Flat painted ceiling reads suburban.
- Cabinet style: shaker style only. White or stained-wood. Avoid contemporary handles — use matte black or brushed brass cup pulls and knobs.
- Countertop: butcher block, soapstone, honed quartz, or marble. Avoid polished granite (too contemporary).
- Lighting: exposed bulb pendants, lantern-style fixtures, brass or matte-black finishes. Avoid contemporary recessed-only lighting.
- Flooring: wide-plank engineered hardwood or LVP in warm honey-brown or weathered-gray tones.
Building a farmhouse modular through Tiny Homes USA
Farmhouse modular is a custom-build conversation at Tiny Homes USA. Process:
- Discovery call: we discuss your aesthetic preference (classic / modern / cottage farmhouse), bedroom needs, lot, budget, and timeline.
- Design phase (2–4 weeks): our drafter produces 2D floor plans + 3D renderings of the exterior with your aesthetic specs locked in.
- Build (16–24 weeks): modules constructed in the factory with farmhouse-spec finishes installed.
- Set + on-site finish (4–8 weeks): modules crane-set on foundation, exterior trim and porch finished out, utility connections.
Total order-to-move-in: 22–36 weeks for a custom farmhouse modular. Typical all-in installed cost: $235,000–$385,000 depending on size and finish package.
Related from Tiny Homes USA
Want a farmhouse modular for your lot?
Send us a few inspiration photos or a description of your preferred farmhouse style, plus your lot dimensions and budget. We’ll quote a delivered-installed farmhouse modular built to your spec — with the porch.
Get a Free Quote →